Projects
Office towers, museums, homes and urban regeneration. We designed them all and built most of them ourselves.
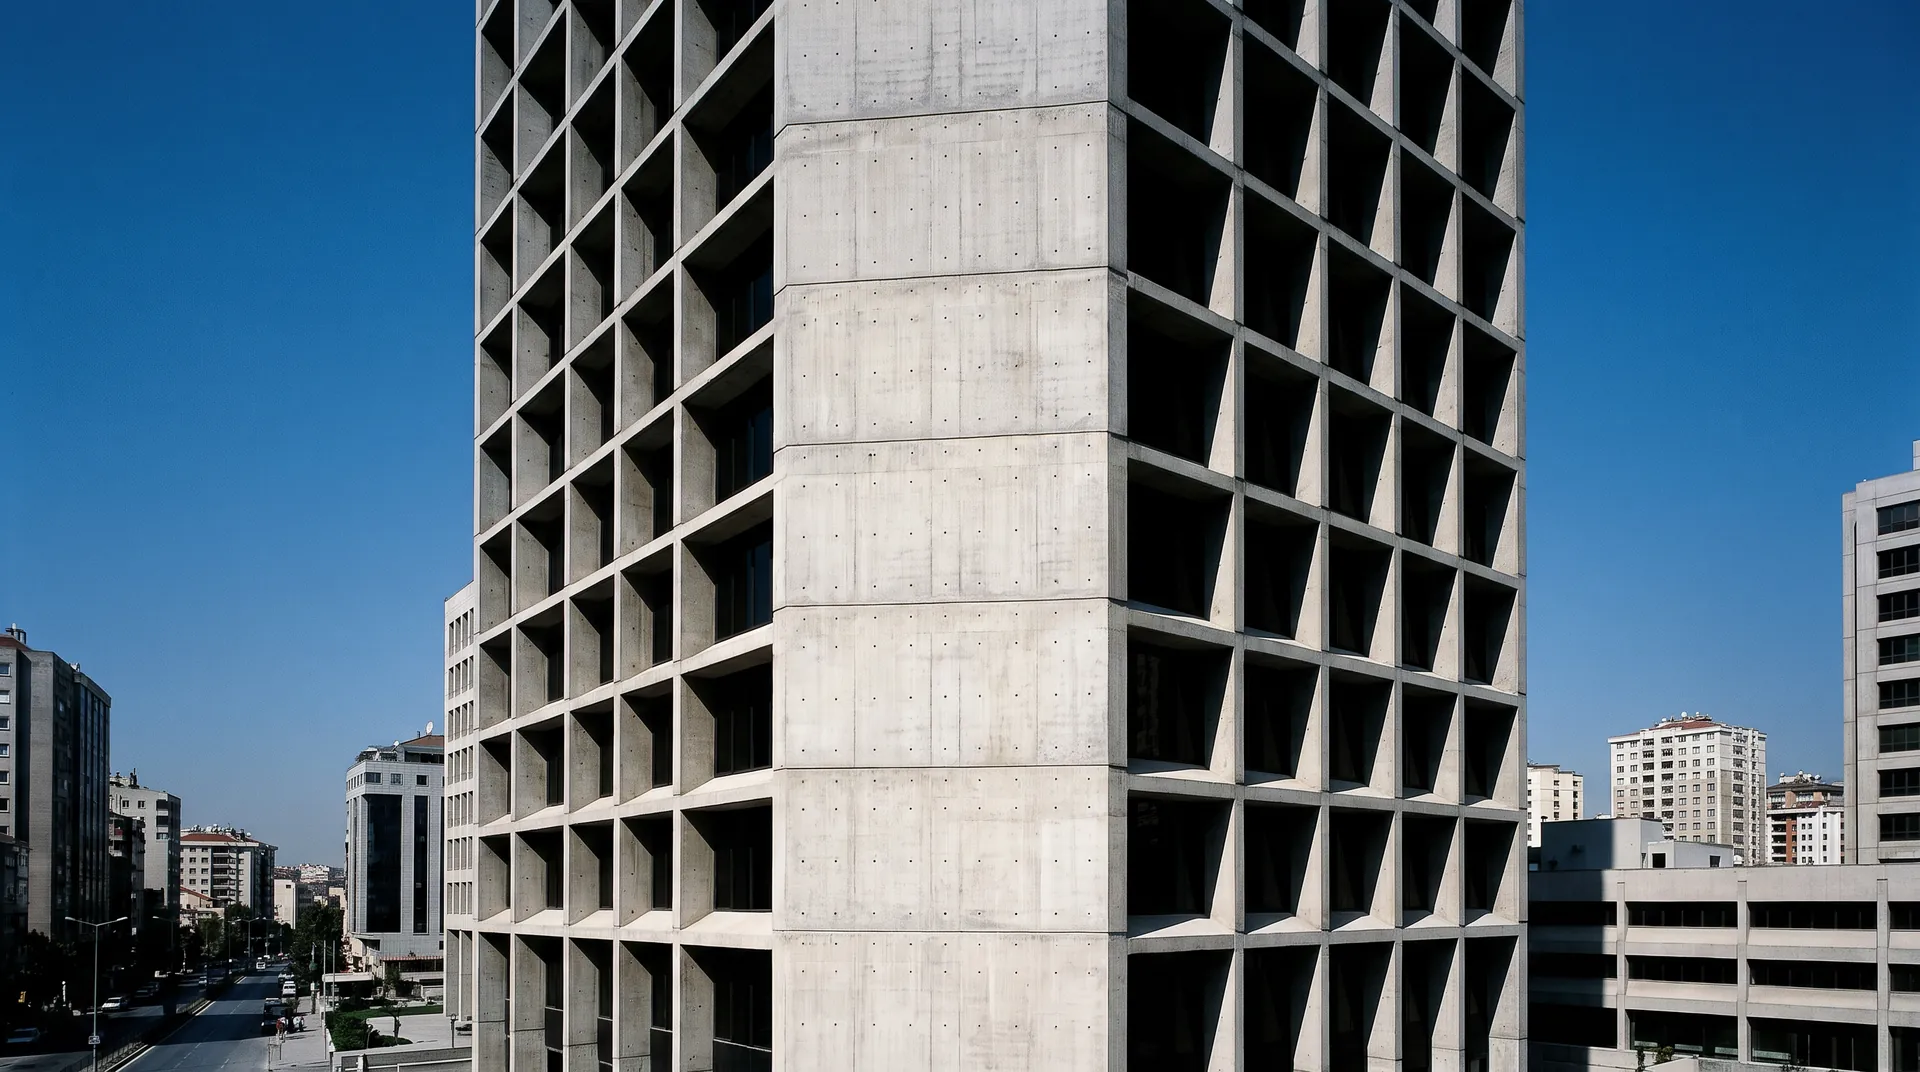 A 35-storey brutalist office tower rising in Istanbul’s business district. Its prismatic form and raw concrete facade make a strong mark on the skyline.C50/60 · 45.000 m²
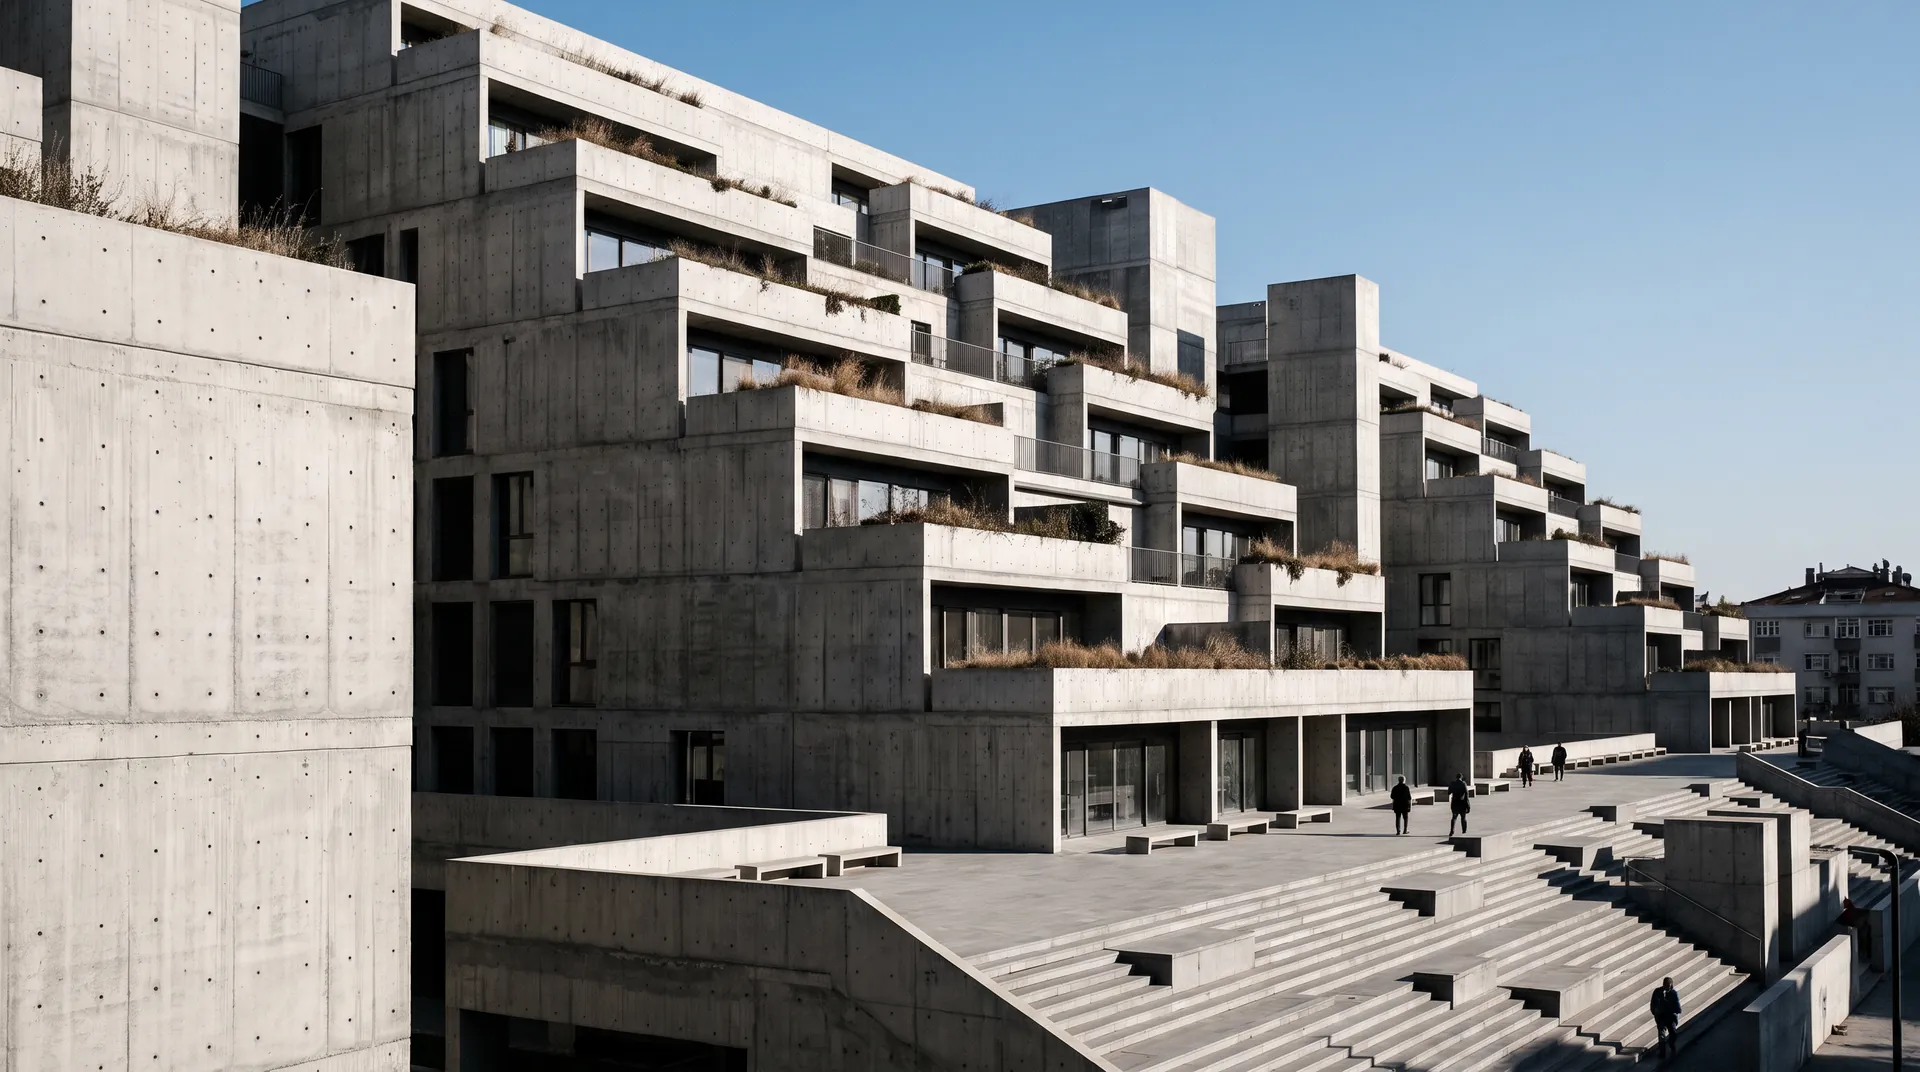 A mixed-use urban regeneration project combining housing, offices and retail. Stepped concrete terraces and a raised public plaza.C35/45 · 120.000 m²
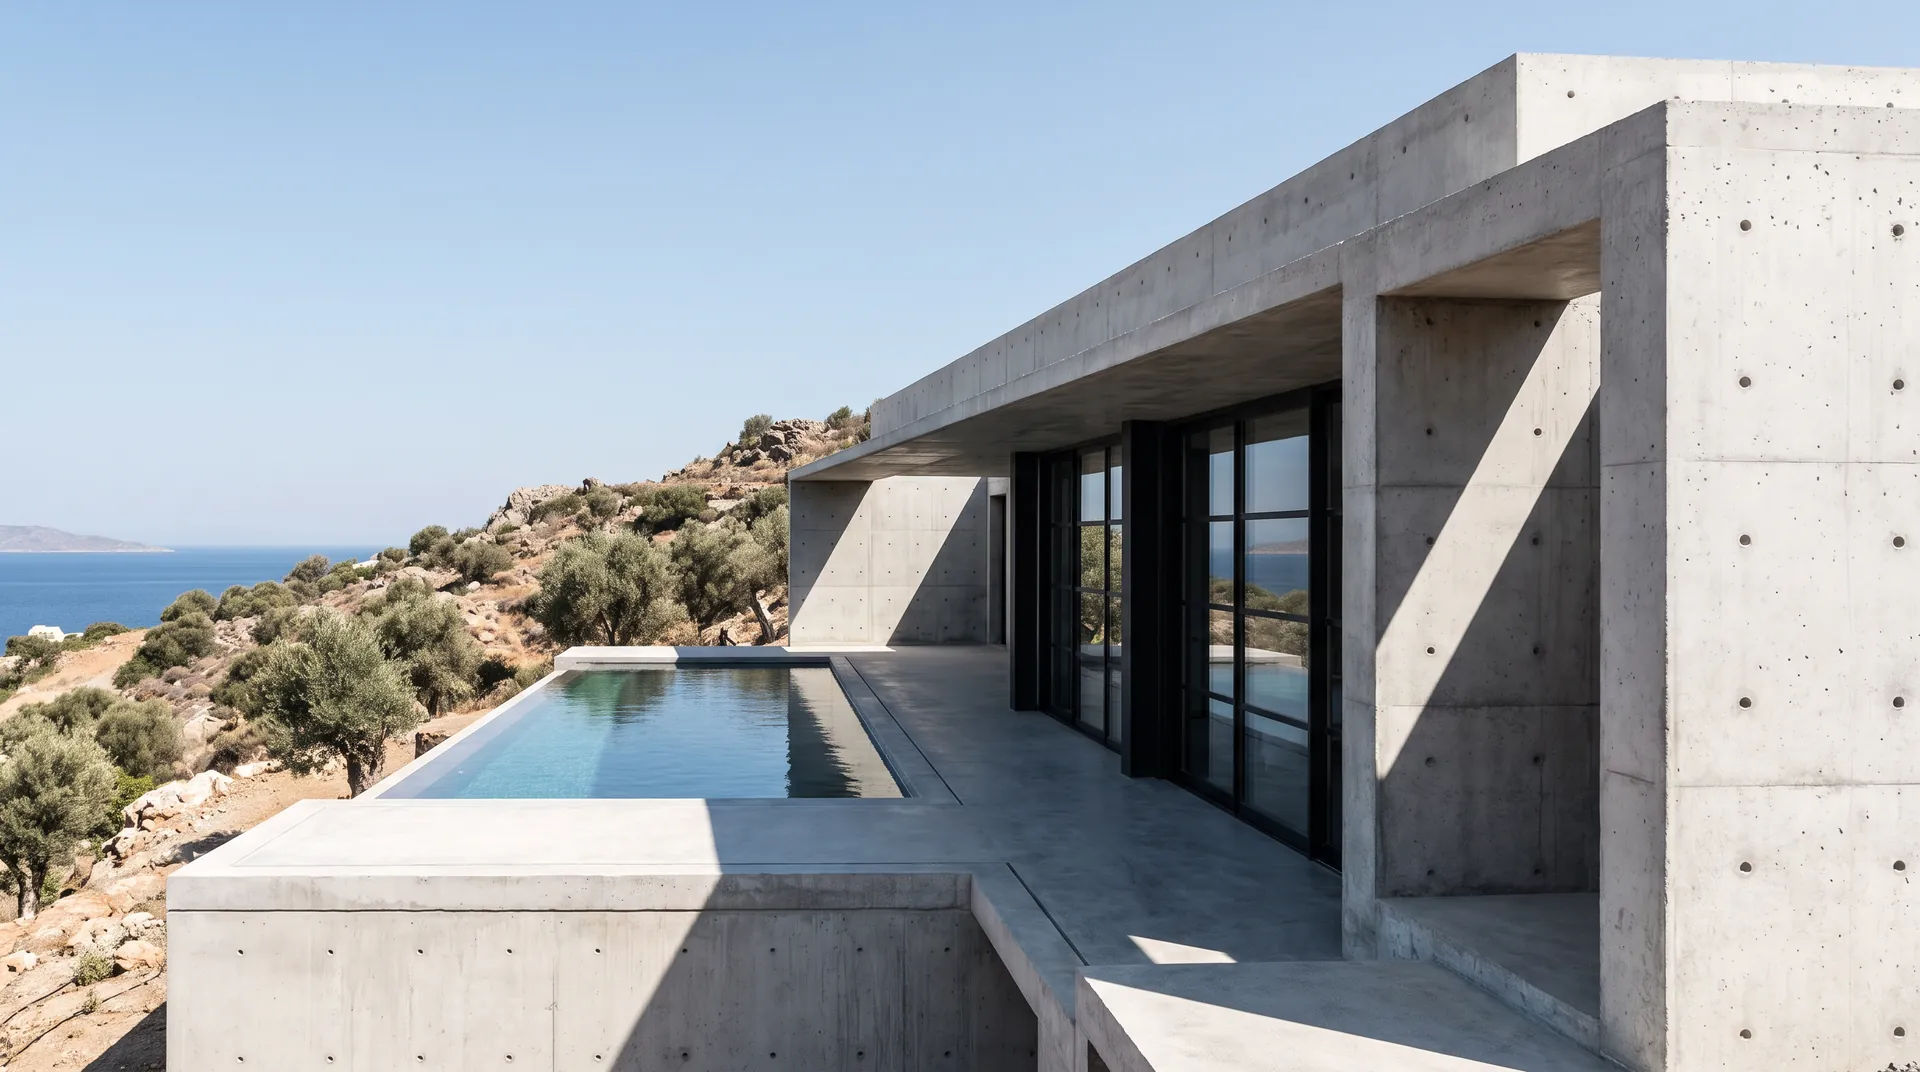 A minimalist villa of raw concrete and steel. A brutalist home that settles into nature among olive trees, beneath one long horizontal concrete slab.C30/37 · 450 m²
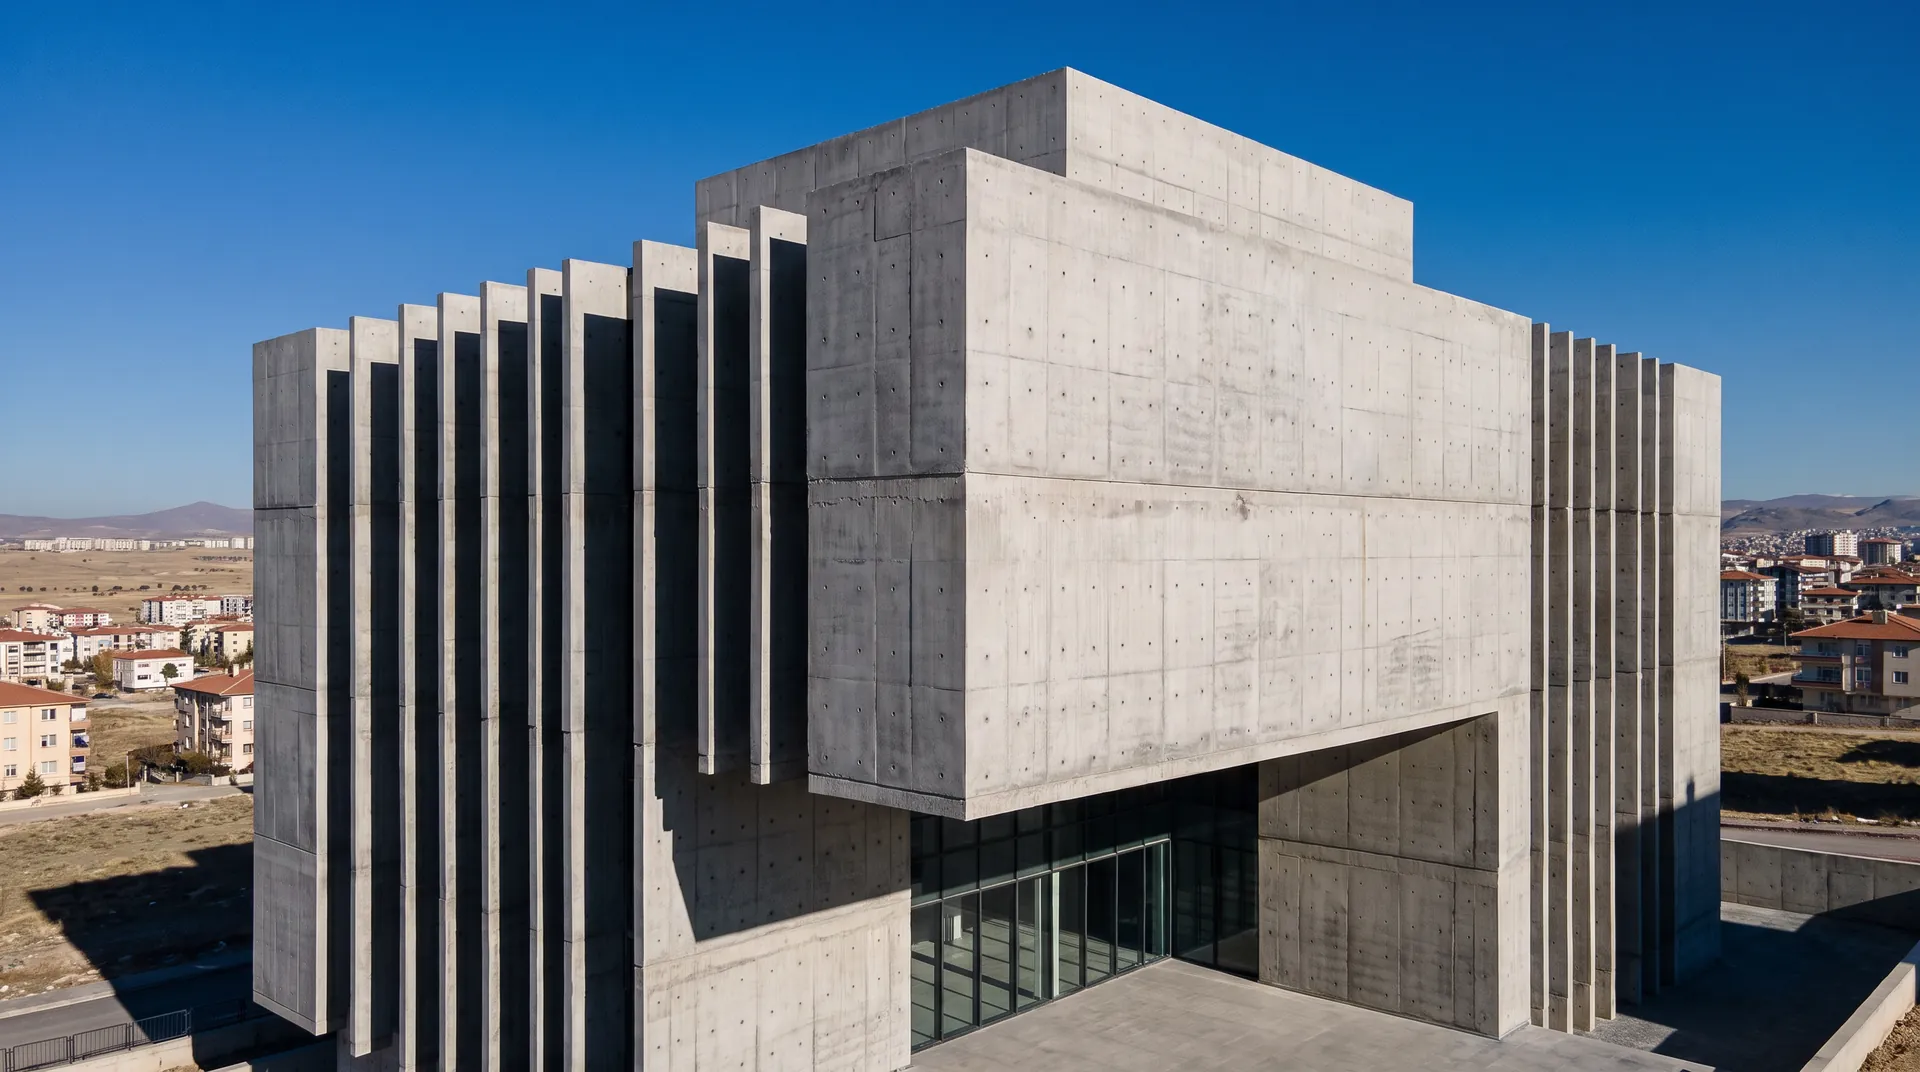 A corporate office building with an exposed concrete facade. Deep vertical fins and a heavy upper volume cantilevering over a glazed ground floor.C35/45 · 8.500 m²
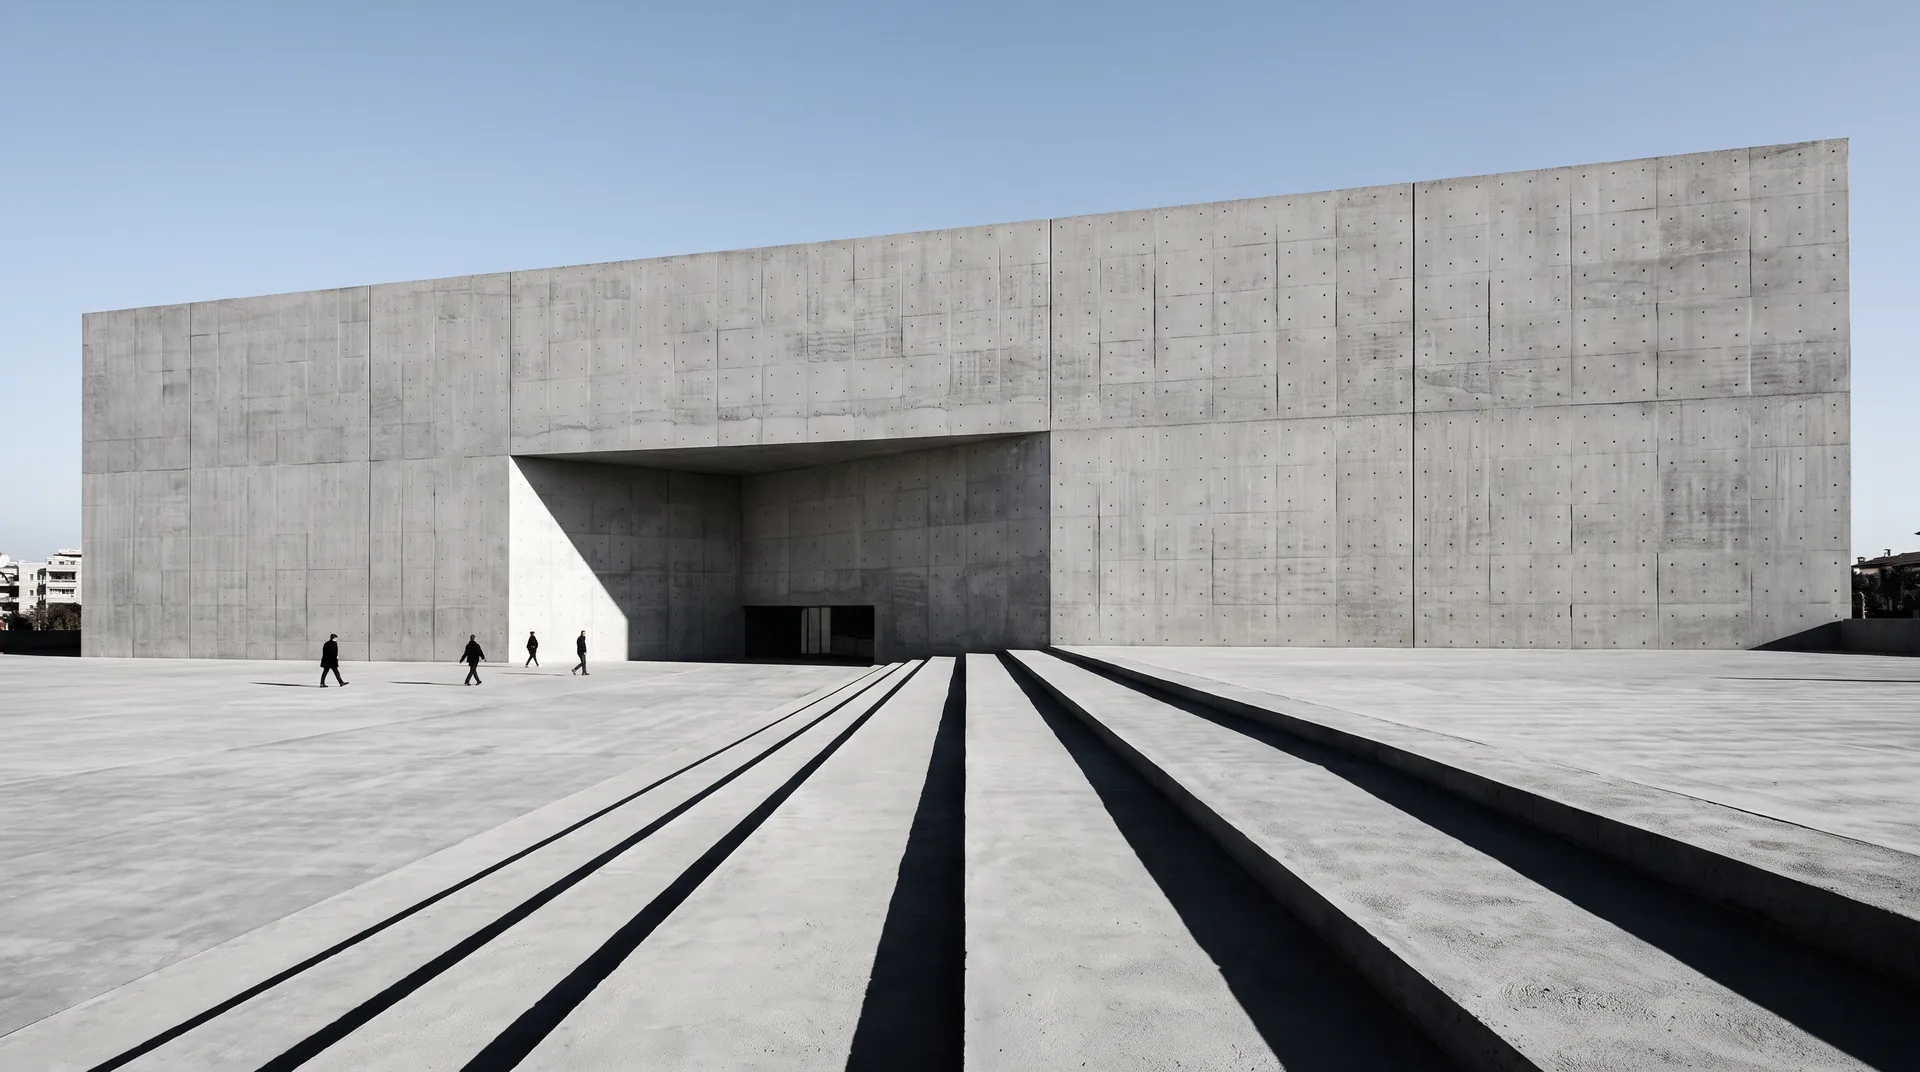 A contemporary art museum with galleries inside one monolithic concrete mass. A single huge entrance void and a stepped forecourt.C40/50 · 15.000 m²
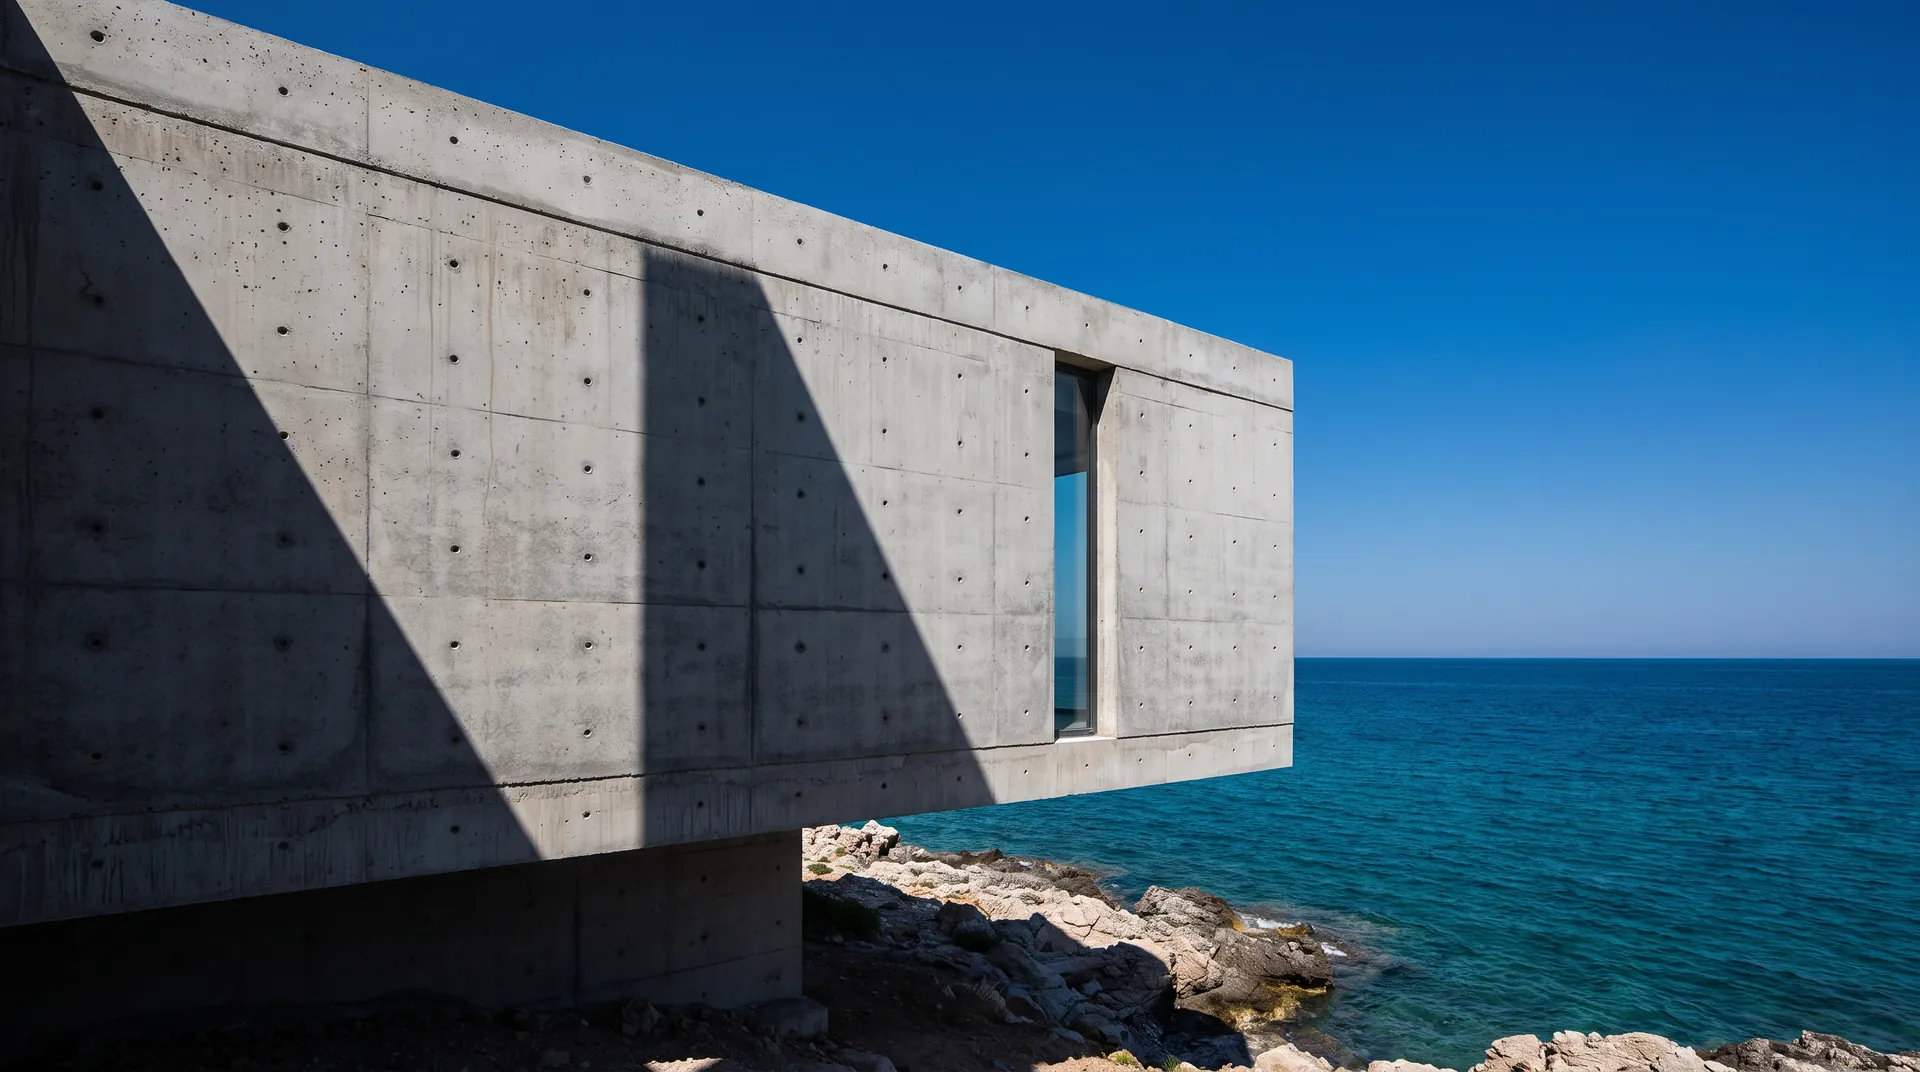 A monolithic villa facing the sea: one heavy concrete box cantilevering over the rocky coast and a full-height glass slot facing the water.C35/45 · 650 m²
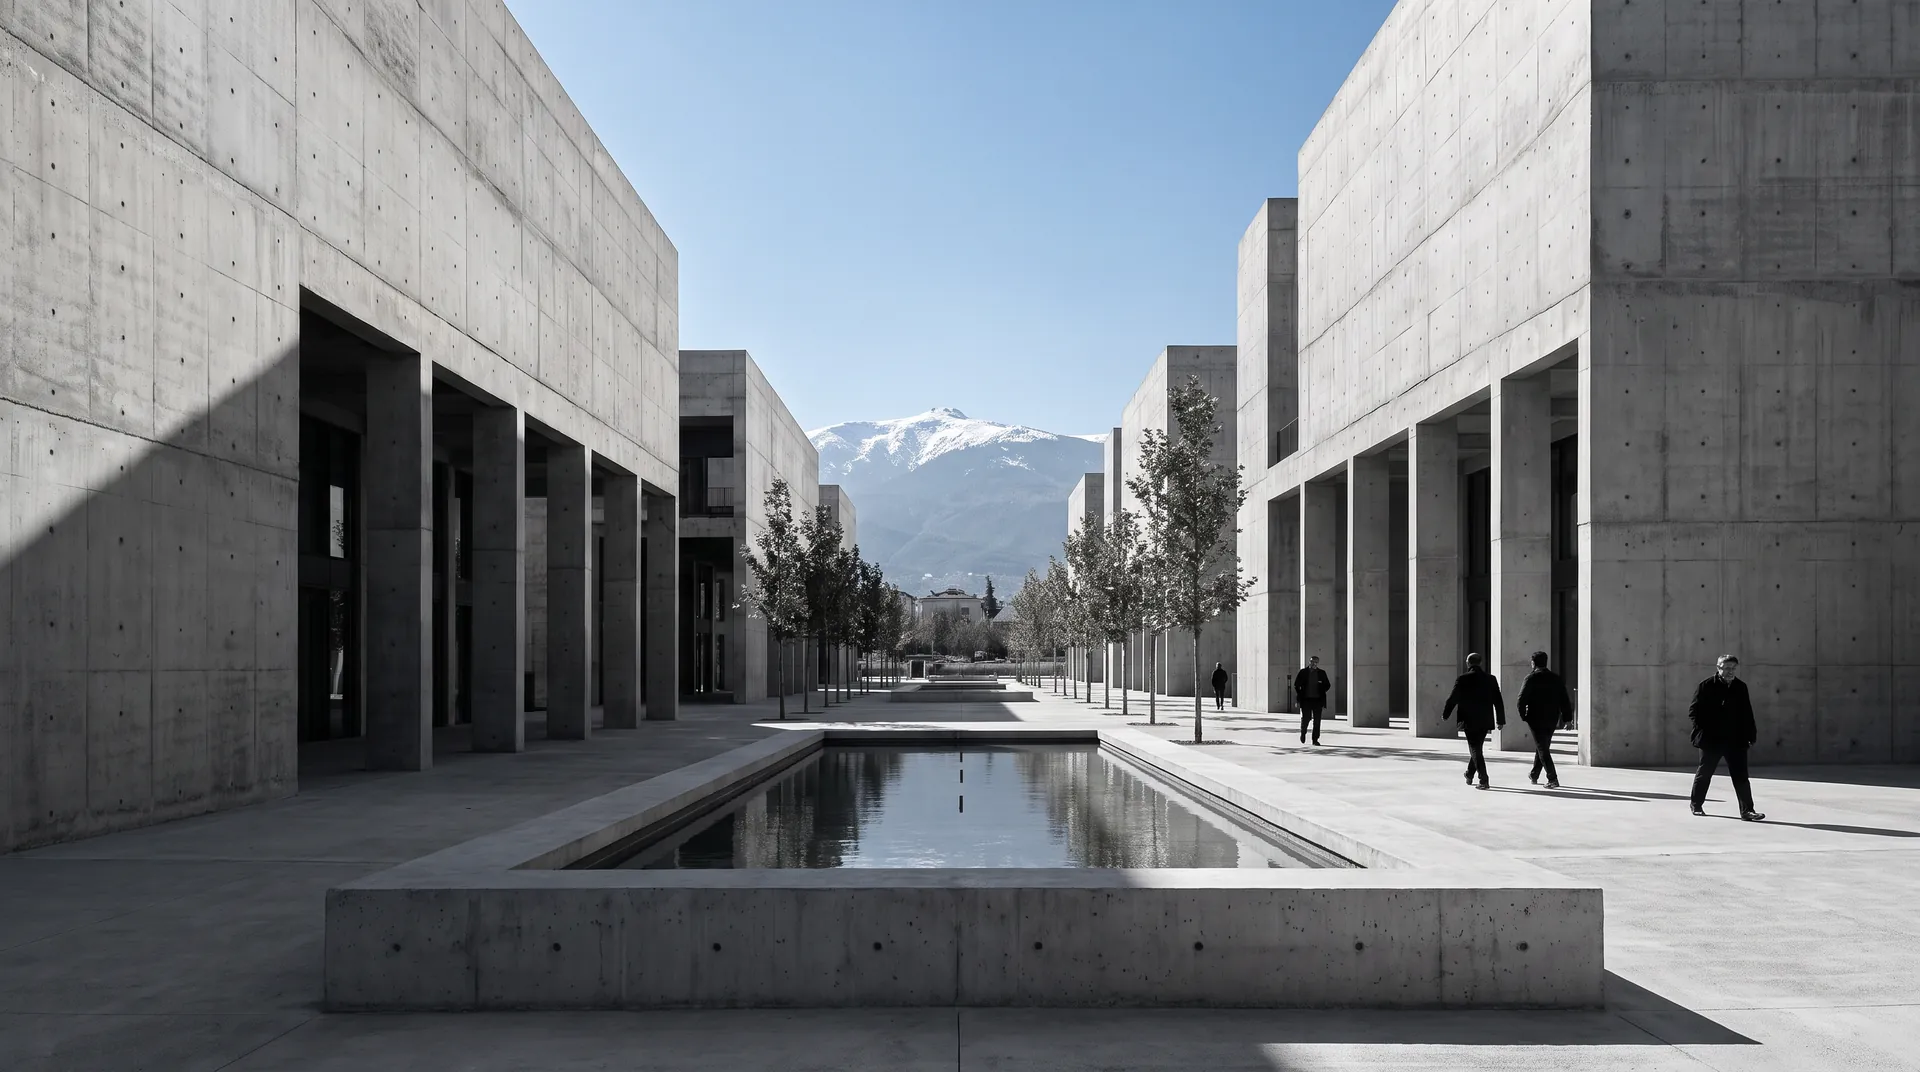 A city centre renewal: arcaded concrete civic buildings, rows of plane trees, a long water channel and green corridors.C30/37 · 85.000 m²
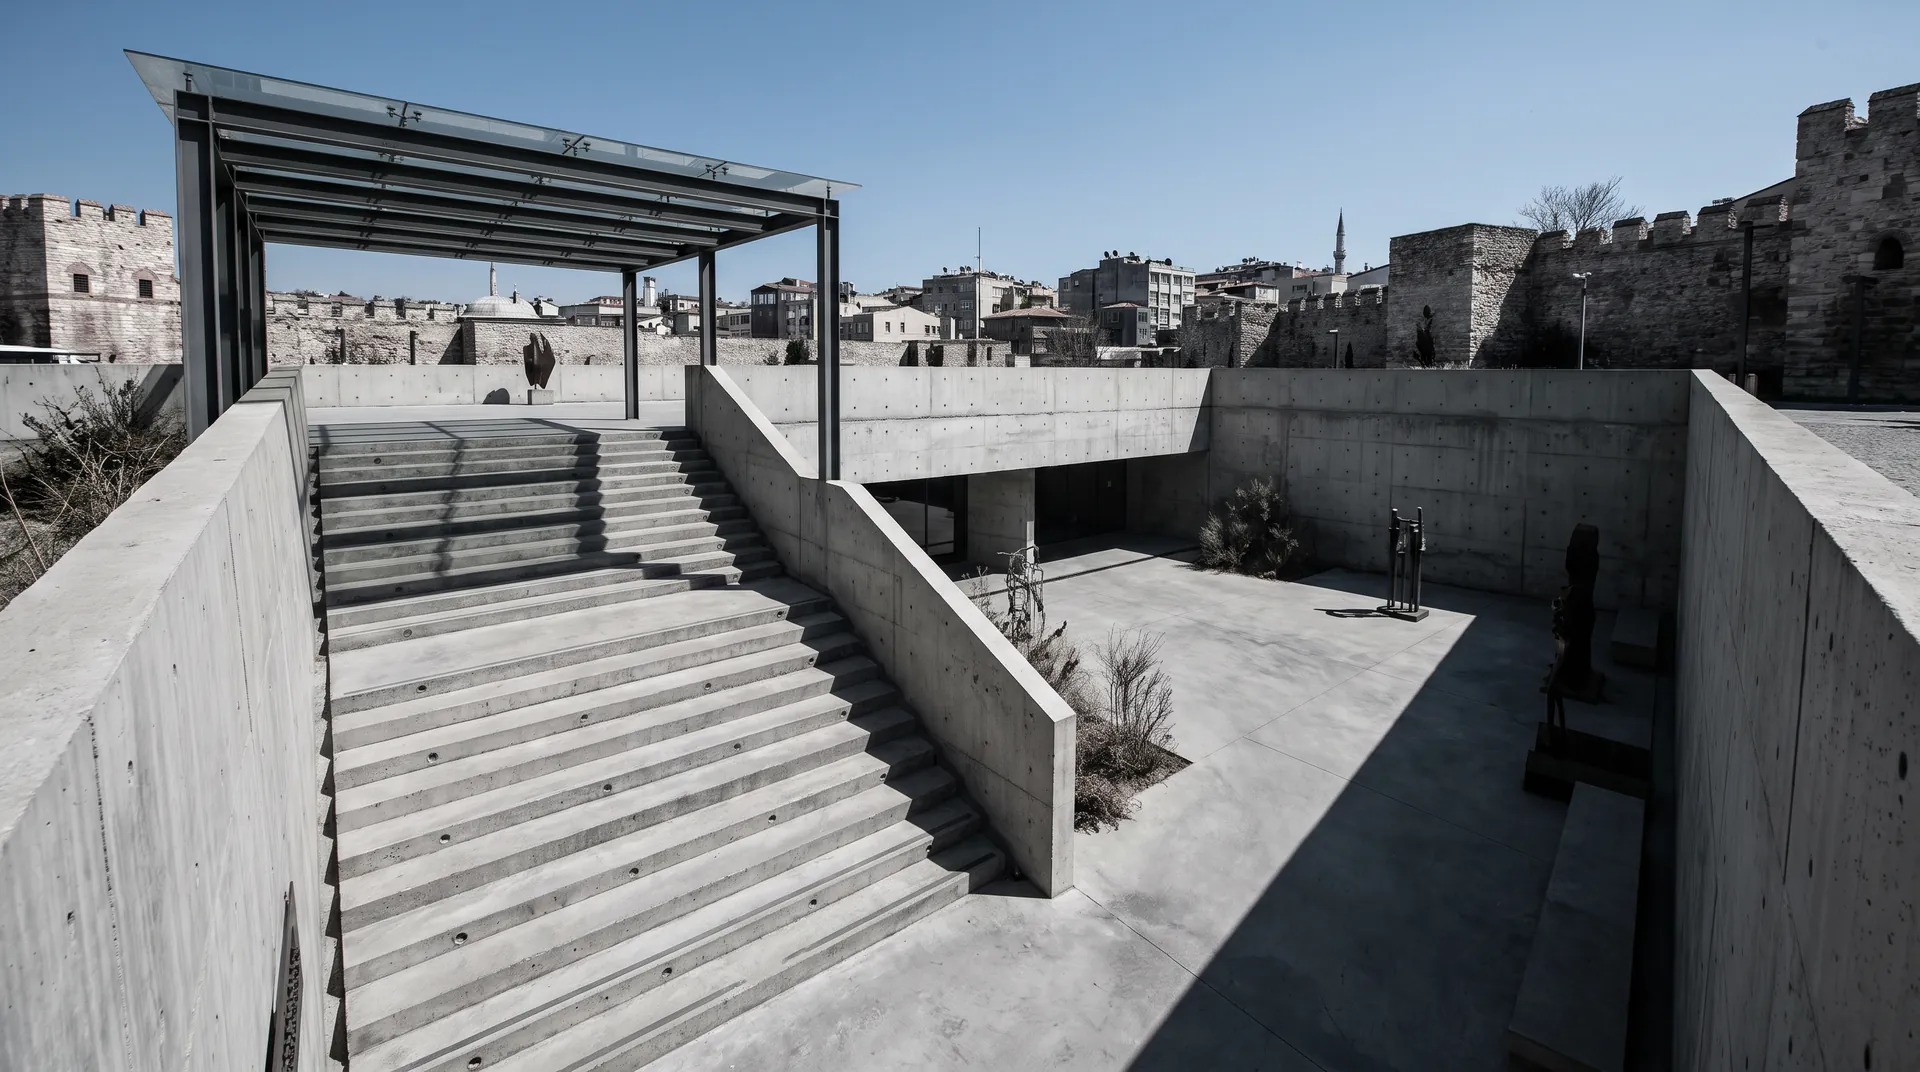 Conversion of a former shelter into an underground art gallery. A monumental stair descending into a sunken concrete courtyard and the original rough walls.Mevcut + C30/37 · 3.200 m²
No projects in this category yet.